Casa FM321

[Project Details]

Casa FM321

Client: Privado - FM
Industry: complex project
Projetos: Arquitetura Interiores Luminotécnico Paisaigmo
Área: 450,00 m²
Data: Out 2025
Location: Aracaju - Sergipe
Status: Handed-Over

Share to:

Arquitetura que traduz sofisticação em cada linha — onde forma, luz e matéria se encontram para criar experiências únicas.

Projeto

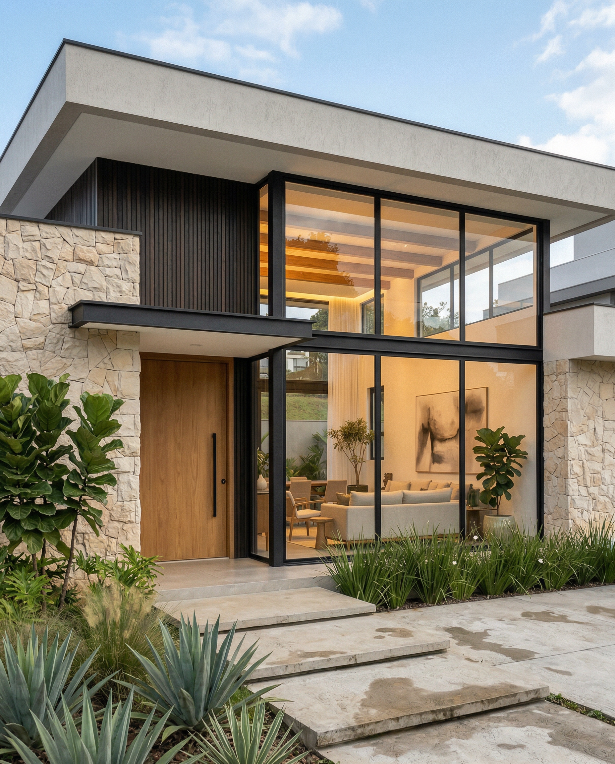
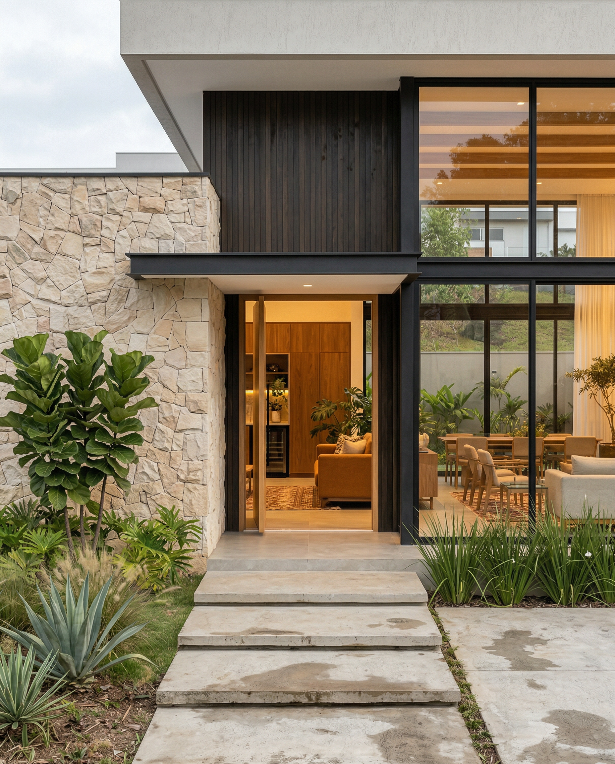
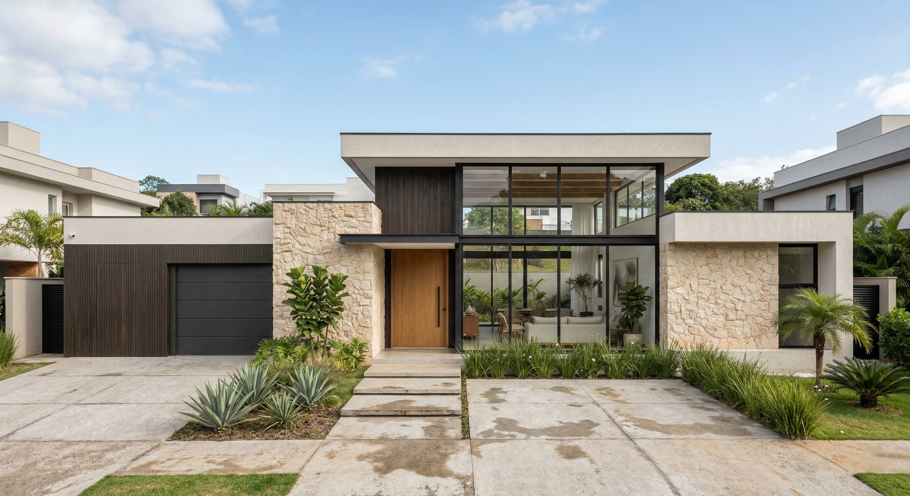
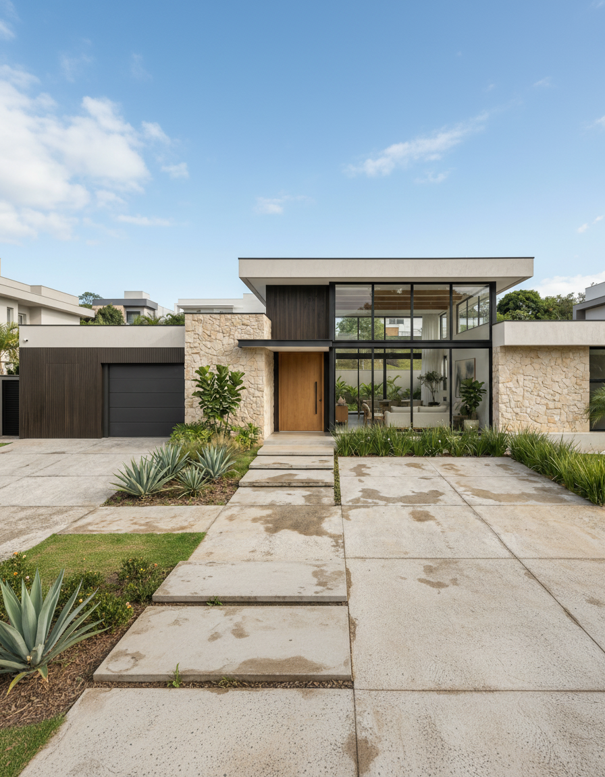
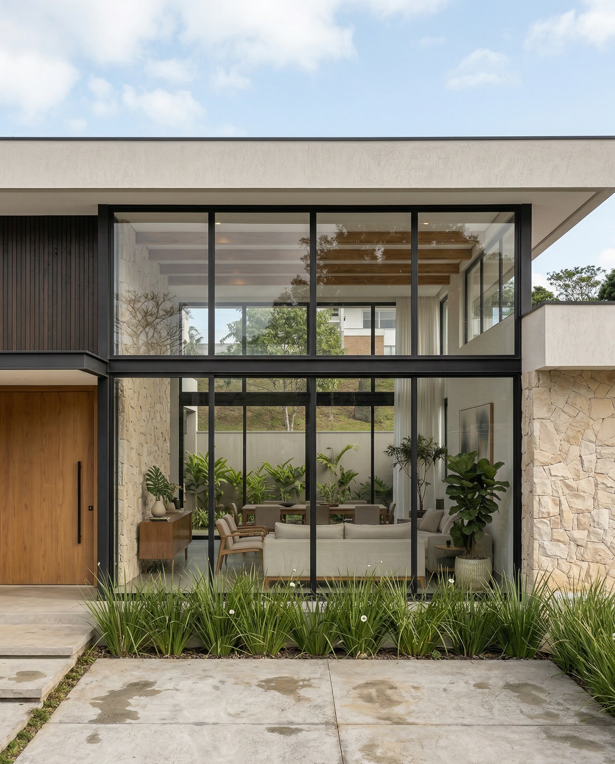
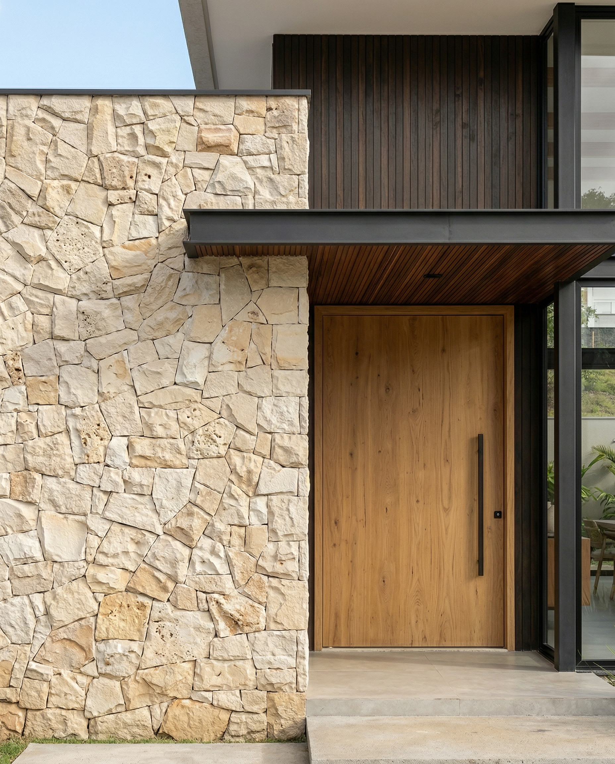

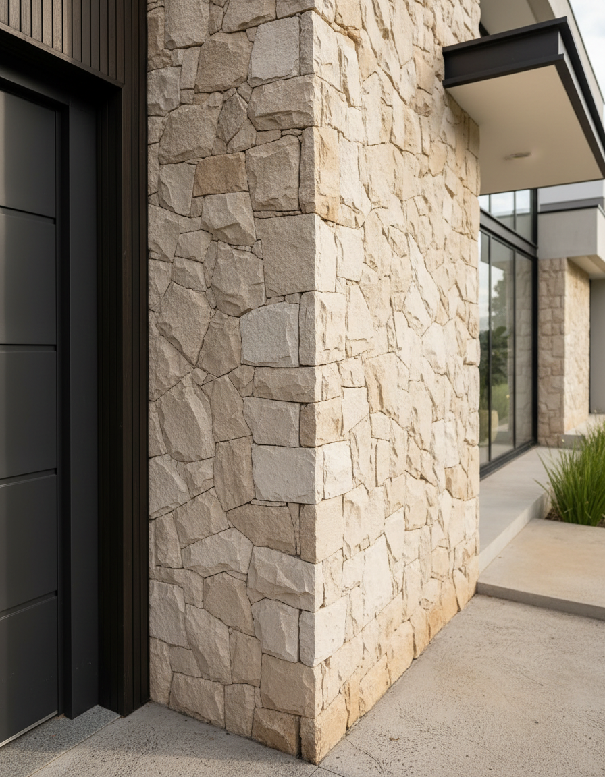
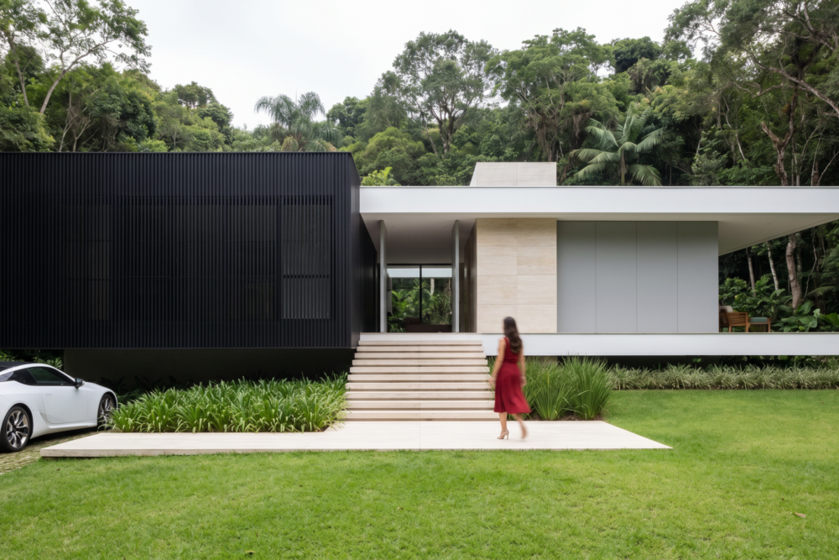
Este projeto apresenta uma residência unifamiliar contemporânea de alto padrão, marcada por uma composição volumétrica clara e equilibrada, com forte predominância de linhas horizontais e planos bem definidos. A fachada combina materiais nobres de forma elegante e estratégica, destacando o uso da pedra natural como elemento de peso e textura, contrastando com superfícies lisas em tons neutros e painéis verticais em madeira escura. A transparência do pano de vidro duplo pé-direito revela a integração entre interior e exterior, valorizando a iluminação natural e criando uma sensação de amplitude e sofisticação logo na entrada principal. O acesso é bem definido por um percurso linear com degraus flutuantes, conduzindo ao hall de entrada, enquanto a garagem se integra de forma discreta ao conjunto.

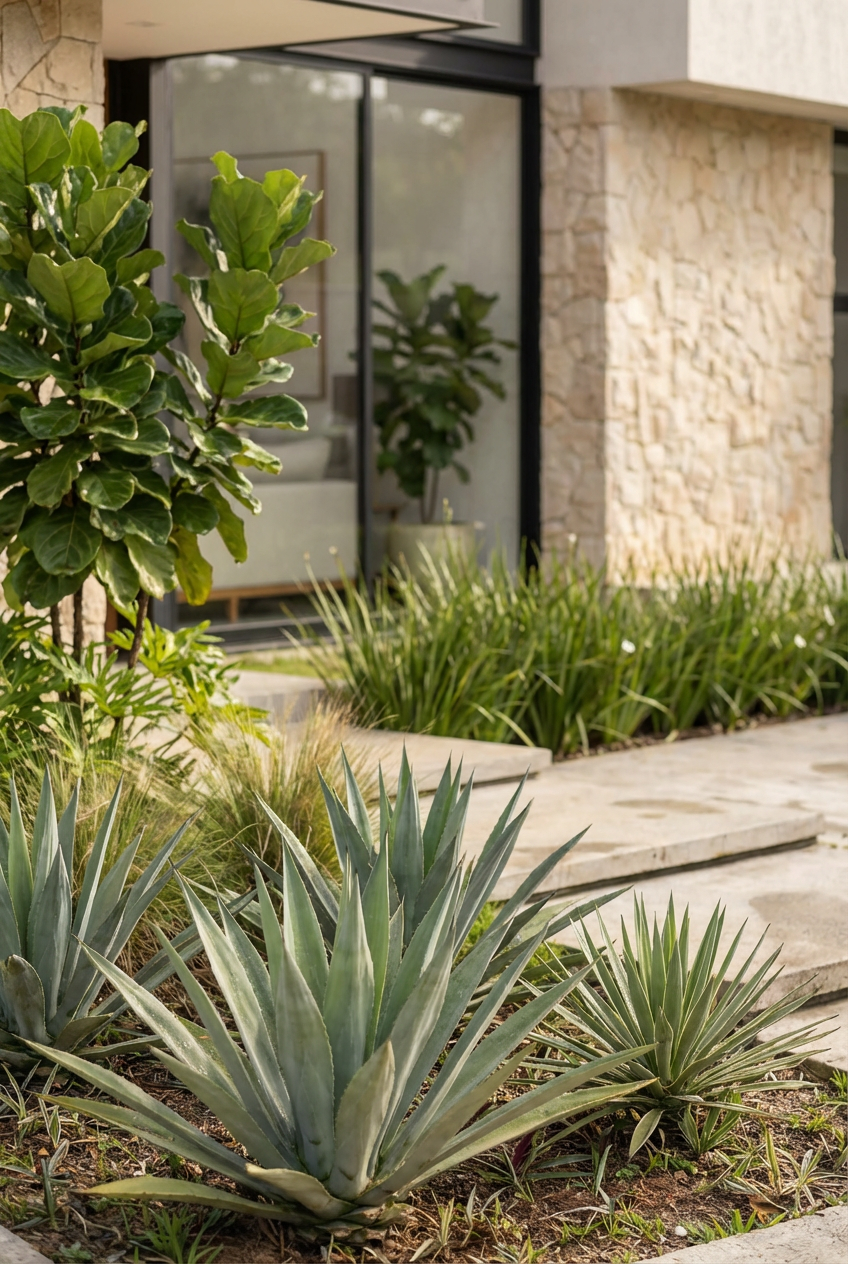
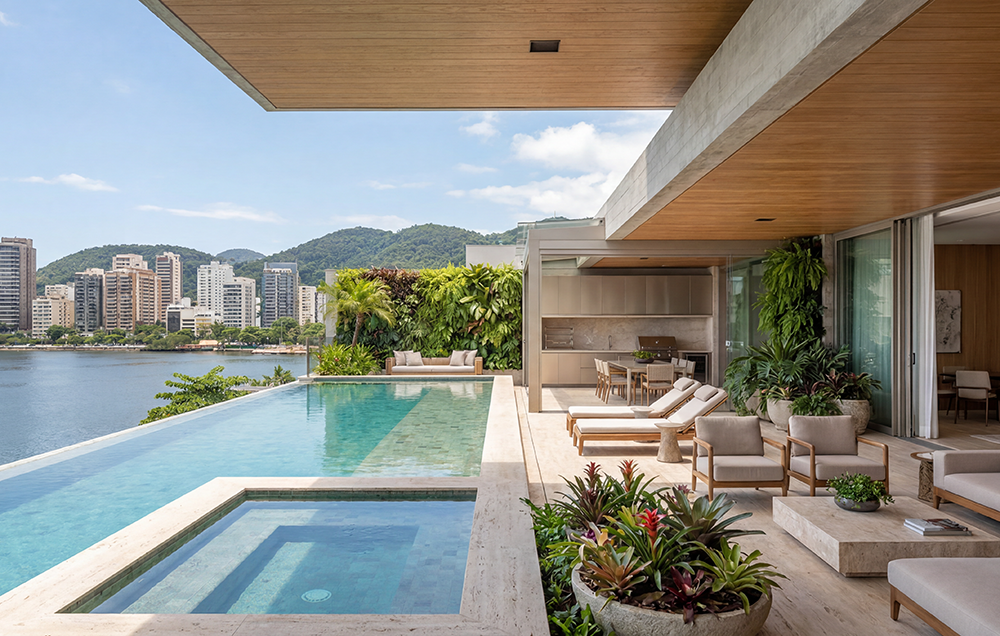
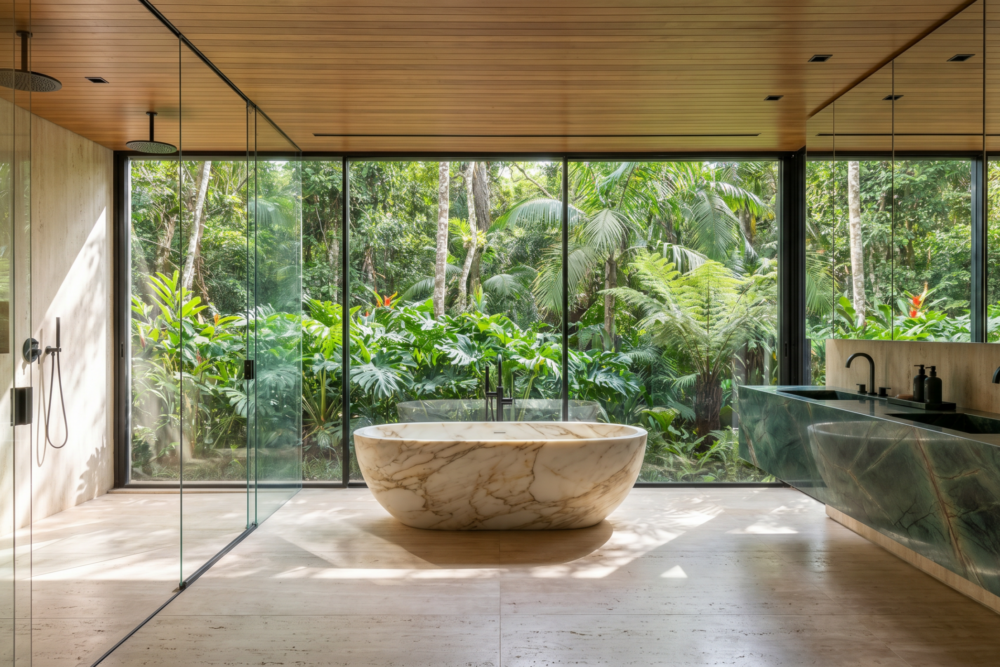
O paisagismo complementa a arquitetura com uma abordagem contemporânea e controlada, utilizando espécies tropicais de baixa manutenção que reforçam a identidade do projeto sem competir com a volumetria da edificação. Internamente, percebe-se uma proposta de integração espacial, onde áreas sociais se conectam visualmente ao exterior, promovendo conforto, fluidez e uma experiência sensorial alinhada ao estilo de vida contemporâneo. A escolha dos materiais, a proporção dos vãos e o jogo entre cheios e vazios evidenciam um projeto pensado para transmitir sofisticação, acolhimento e forte presença estética, com foco tanto na funcionalidade quanto no impacto visual.

Our Solutions
01.
Architectural Elegance
We played with intersecting planes of glass, stone, and timber to capture light and shadow, giving for work a radiant presence throughout the day. Subtle references to traditional motifs emerge in detailed textures and rhythms, but overall the language is minimal and cohesive. The result is an architectural expression that is at once sophisticated and inviting.
02.
Outdoor Sanctuary
We played with intersecting planes of glass, stone, and timber to capture light and shadow, giving for work a radiant presence throughout the day. Subtle references to traditional motifs emerge in detailed textures and rhythms, but overall the language is minimal and cohesive. The result is an architectural expression that is at once sophisticated and inviting.
03.
Smart Integration
We played with intersecting planes of glass, stone, and timber to capture light and shadow, giving for work a radiant presence throughout the day. Subtle references to traditional motifs emerge in detailed textures and rhythms, but overall the language is minimal and cohesive. The result is an architectural expression that is at once sophisticated and inviting.
04.
Minimalist Interior
We played with intersecting planes of glass, stone, and timber to capture light and shadow, giving for work a radiant presence throughout the day. Subtle references to traditional motifs emerge in detailed textures and rhythms, but overall the language is minimal and cohesive. The result is an architectural expression that is at once sophisticated and inviting.
05.
Natural Materials
We played with intersecting planes of glass, stone, and timber to capture light and shadow, giving for work a radiant presence throughout the day. Subtle references to traditional motifs emerge in detailed textures and rhythms, but overall the language is minimal and cohesive. The result is an architectural expression that is at once sophisticated and inviting.

“Our mission in crafting “The Champ” was to create a coherent whole – where all the parts work together in harmony, enriching the experience and reflecting a deep respect for place.”

Mason Whitaker

project leader

Design Philosophy

We deliberately blended the building with its context so that it “complements and enhances the natural environment, rather than dominates it”. We also embraced biophilic design: abundant daylighting, open sightlines to gardens, and water elements ensure the architecture connects users to the outdoors.

outstanding outcome
Iconic Landmark: The project delivers a striking new icon that gracefully integrates local culture with contemporary style.
Harmonious Connection: Indoors and outdoors blend seamlessly; lush courtyards and gardens become communal retreats that enhance well-being.
Future-Ready Performance: Integrated smart systems and sustainable features ensure efficient operation and occupant comfort.
Serene Interiors: The minimalist interior plan creates spacious, adaptable areas that promote focus and tranquility.
Timeless Quality: Natural materials and clean design give the Centre lasting beauty and durability, reinforcing its long-term value.
Scroll
Drag
Cart (0 items)